
SPECIFICATIONS:
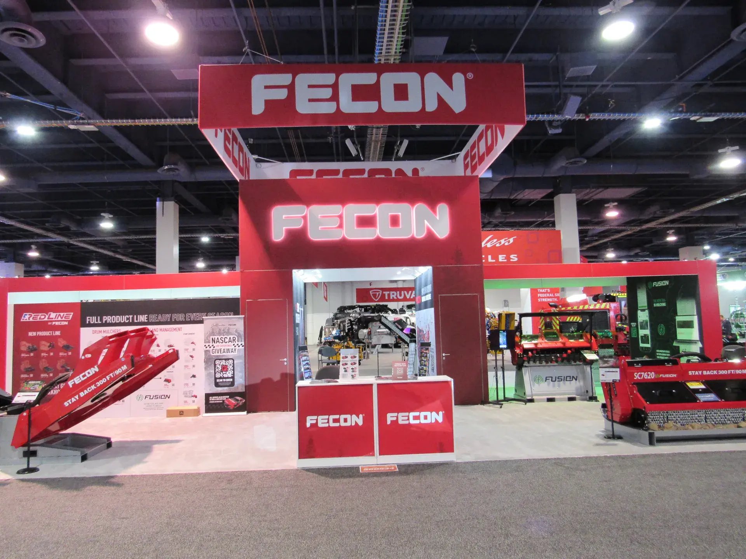
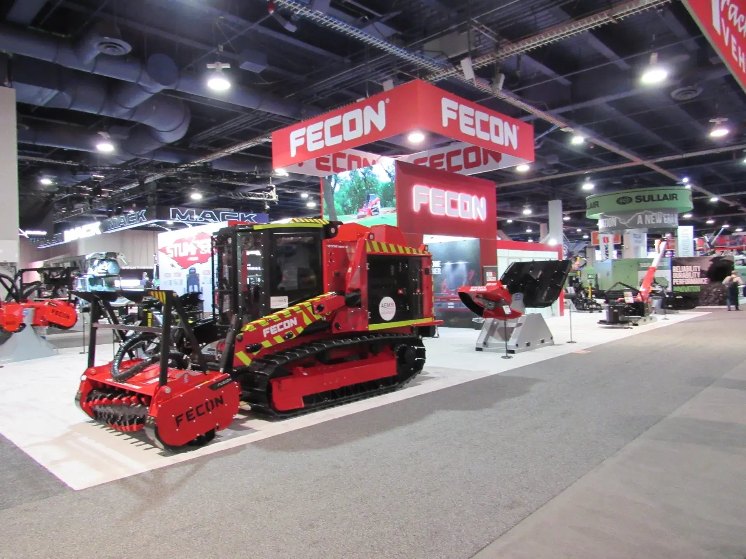
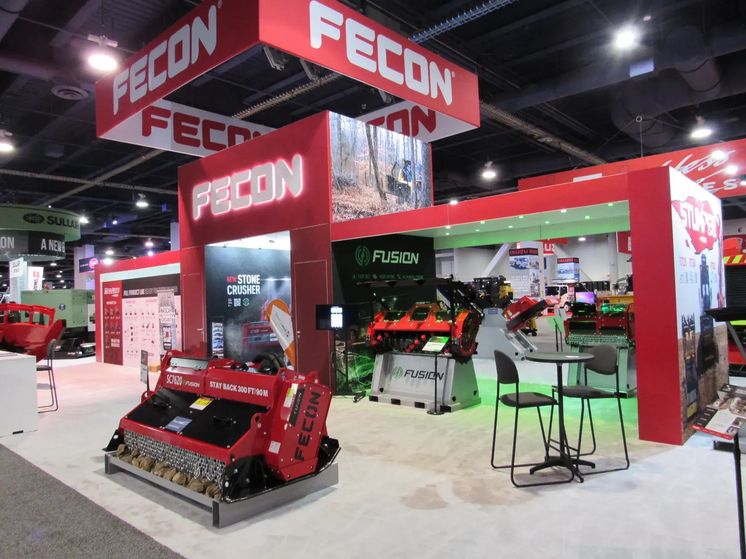
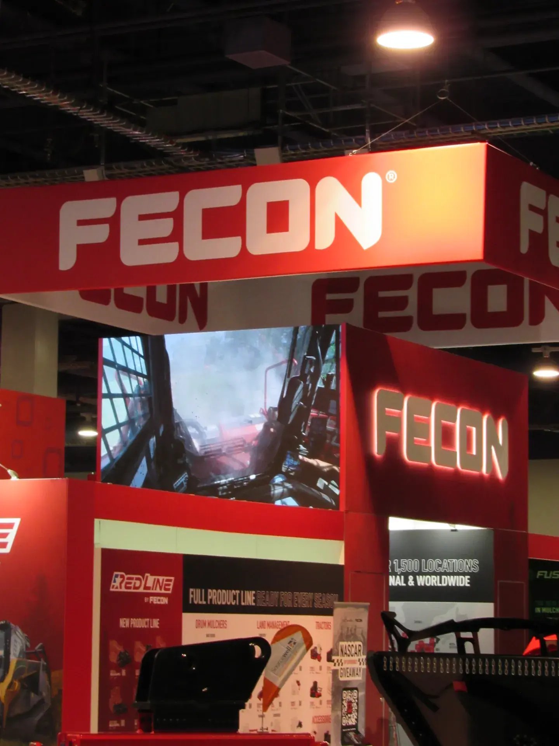
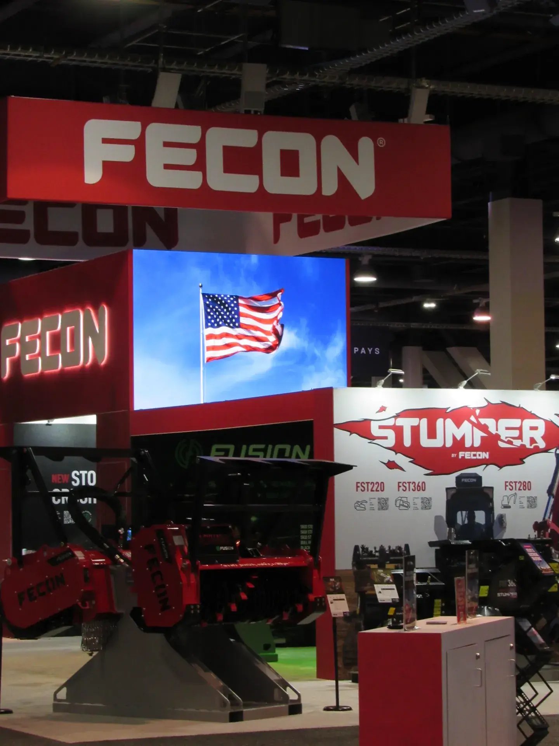
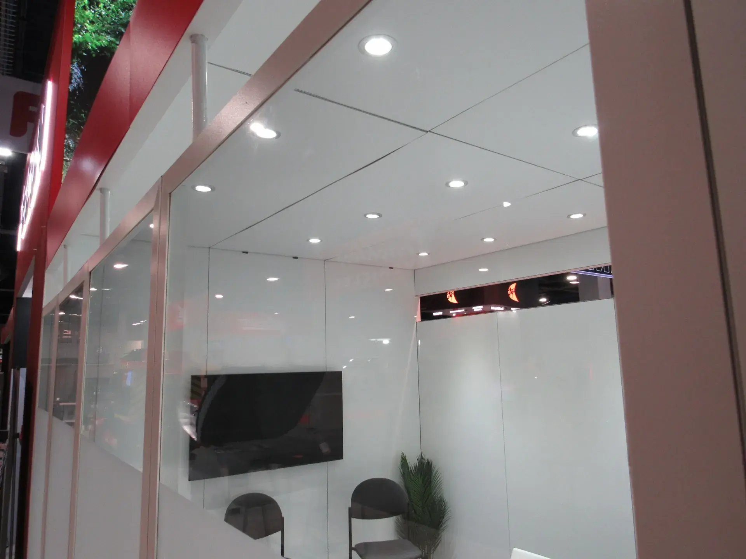
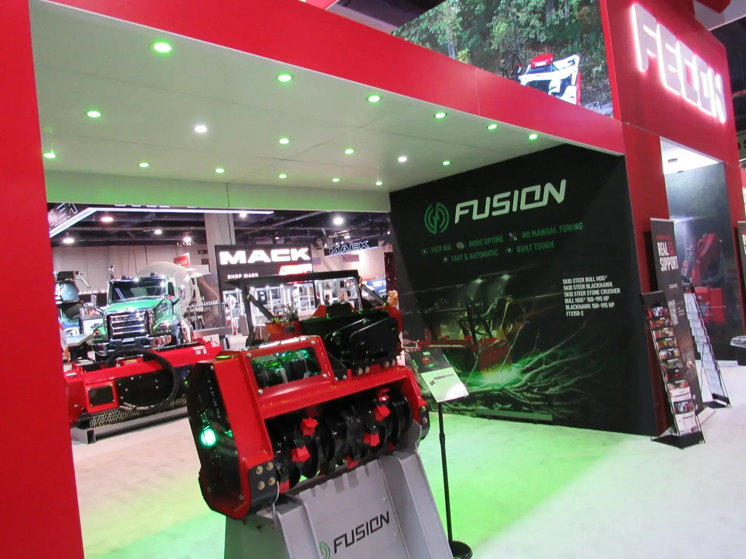
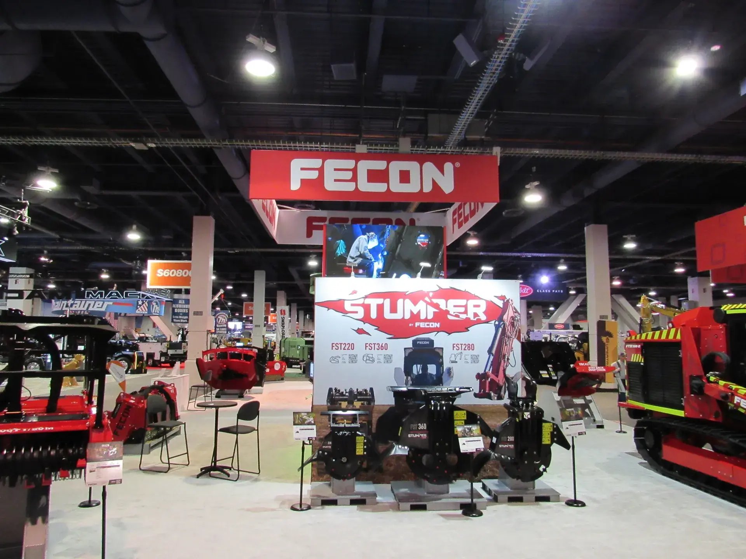
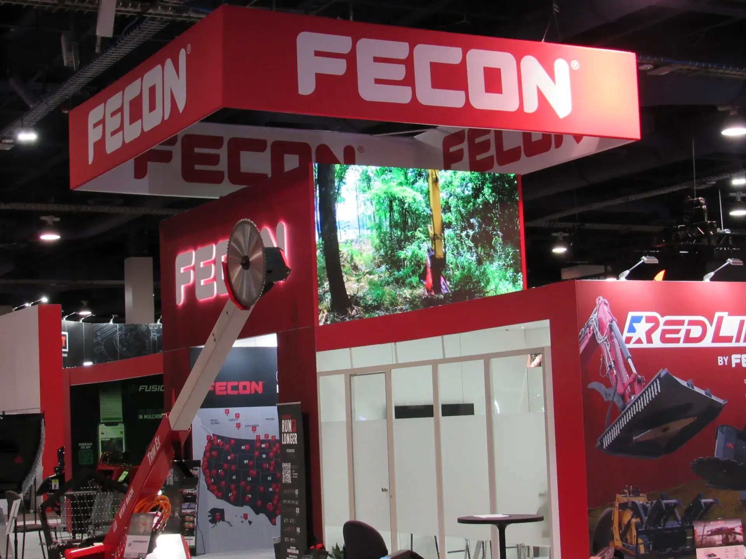

Exhibit Options partnered with FECON, a leader in heavy-duty forestry and land-clearing equipment, to design and deliver a bold 40' x 80' custom modular exhibit at CONEXPO. As an end-to-end experiential design-build partner, we transformed their brand into a high-impact activation environment, blending architectural scale, integrated digital storytelling, and precision fabrication to create a commanding presence engineered for engagement, product education, and brand authority. Anchored by a dominant central tower and a 20' x 20' overhead hanging sign, the exhibit was designed to capture attention from every aisle and drive continuous booth traffic.
CHALLENGE:
FECON needed more than a large footprint, they needed a high-performance experiential environment that reflected the power, durability, and innovation of their equipment while supporting real-time engagement and business development. The exhibit had to stand out in one of the most competitive industrial trade show environments in the world, where scale alone is not enough to differentiate.
The challenge was to strategically balance openness with structure across the 40' x 80' space. The environment needed to support heavy equipment displays, immersive brand storytelling, private meetings, and operational storage. All while maintaining strong sightlines, intuitive flow, and consistent brand impact. FECON required a cohesive activation space that could seamlessly transition between product showcase, customer engagement, and sales conversations without disruption.
Have your own challenge? We can help.
SOLUTION:
Exhibit Options engineered a bold, immersive environment anchored by a 16.75' high central tower, creating a strong vertical focal point and reinforcing brand dominance across the show floor. Integrated fabric graphics and illuminated branding transformed the structure into a dynamic storytelling surface, while a 20' x 20' overhead hanging sign delivered 360-degree visibility and acted as a powerful traffic driver.
The layout was designed as a series of connected activation zones. A fully enclosed private conference room with acrylic panels provided a controlled environment for meetings, while integrated locking storage ensured operational efficiency. A pass-through structure maintained openness and flow, allowing attendees to move naturally through the space while engaging with key product and messaging touchpoints.
Digital integration elevated the experience. Dual LED video walls delivered high-resolution content showcasing FECON's equipment in real-world applications, supported by an onsite technician to ensure seamless execution. These elements reinforced a technology-forward narrative and created a more immersive brand experience.
Layered lighting, including LED arm fixtures and ceiling puck lighting, enhanced key architectural elements and graphics, while premium carpet and padding provided a clean, comfortable foundation for extended engagement. Every component was engineered for scalability, durability, and efficient installation, ensuring the exhibit performed at the highest level in a demanding show environment.
RESULT:
The finished exhibit delivered a powerful experiential activation that immediately differentiated FECON on the CONEXPO show floor. The central tower and overhead hanging sign created a commanding visual presence, driving awareness and drawing consistent traffic into the space.
Clearly defined engagement zones supported a seamless attendee journey, from initial attraction to deeper product interaction and private discussions. Integrated digital storytelling enhanced understanding of FECON's capabilities, while the structured layout enabled the team to operate efficiently throughout the event.
The result was a high-performance brand environment that elevated perception, increased engagement, and reinforced FECON's leadership within the industry. This project demonstrates how strategic design, immersive storytelling, and turnkey execution can transform a large-scale footprint into a results-driven experiential activation.
SERVICES PROVIDED:
- Design & Engineering – Concept development, 3D rendering, and experiential environment planning
- Custom Fabrication – Central tower, conference room, storage integration, and architectural structures
- Technology Integration – LED video walls, content delivery systems, and onsite technical support
- Graphic Management – SEG fabric graphics, art direction, proofing, and production
- Project Management – Full program oversight, show services coordination, and scheduling
- Shipping & Logistics – Roundtrip freight, crate management, and material handling
- Installation & Dismantle – Complete show-site execution, supervision, and pack-out